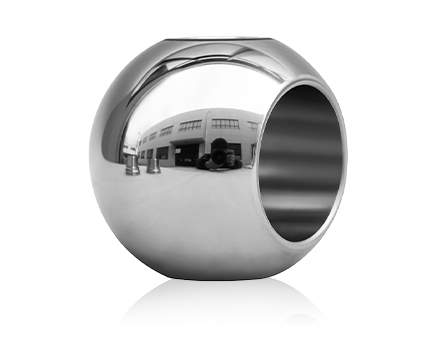
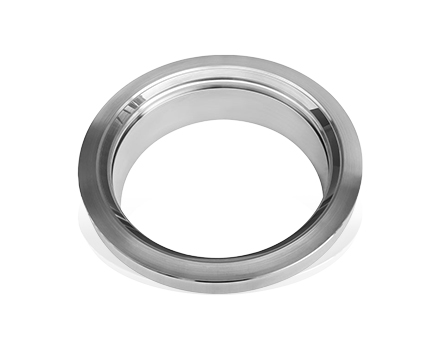
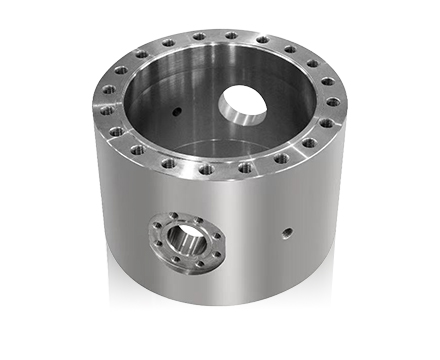
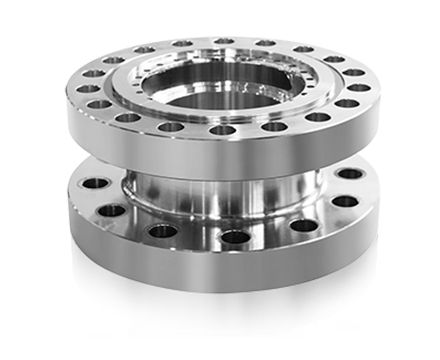
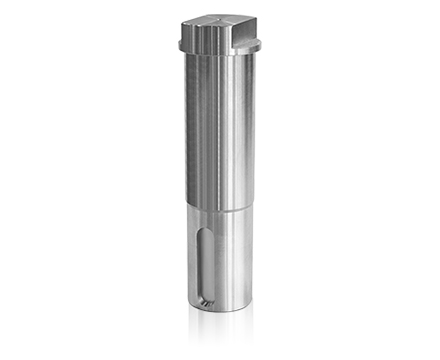
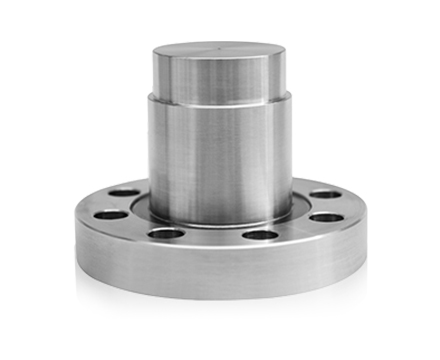
An assembler lifts a ball into a freshly machined housing and feels it bind halfway through a turn. The seat sits slightly off, the stem needs a push to engage, and the bolts pull the two halves together unevenly. None of these problems come from the ball or seats themselves. They trace back to how the Body of Valve was machined. The body holds every internal component in position, so its cavity, openings, and joining surfaces decide how smoothly the valve goes together and how it behaves afterward.
Why Does Machining Accuracy Matter in Ball Valve Assembly?
A ball valve is a small system of parts sharing one structure. The ball must sit where it can rotate freely. The seats must meet the ball with suitable contact for shutoff. The stem must pass through its opening and engage the ball without side load. All of these relationships start with dimensions and positions created on the machine.
If one feature sits out of place, the error spreads to its neighbors. A cavity shifted slightly changes where the ball rests, which changes how the seats touch it, which changes how the stem lines up.
| Machined Area |
Assembly Function |
| Internal cavity |
Space for the ball and related parts |
| Seat contact area |
Supports the seat-to-ball connection |
| Stem opening |
Lets the stem engage the ball |
| Body connections |
Joins body sections |
| Sealing surfaces |
Contact areas for sealing elements |
| Mounting features |
Positions the valve in the system |
A body that is easy to assemble is not automatically suitable for service. Contact surfaces and component positions must also be right, so machining and assembly should be treated as linked stages instead of separate tasks.
How Does Body Geometry Influence Component Alignment?
Geometry determines where internal parts sit and how much room they have to move and seal. The cavity must hold the ball without restricting rotation. If its shape or position departs from the design, the ball may rest unevenly against the seats and stem.
Stem opening position matters in the same way. A misplaced opening makes the stem connection hard to assemble and may load nearby parts. In multi-section bodies, joining surfaces must line up so the internal spaces form the intended structure.
Areas deserving attention include:
- Position of the internal cavity
- Relationship between ball and seat locations
- Alignment of the stem opening
- Shape of internal flow passages
- Position of body connection surfaces
- Relationship between internal and external features
Each detail looks minor alone. Together they decide how the valve comes together. A consistent machining process gives assembly workers a predictable starting point, so they spend less time hunting for the cause of binding or uneven fit.
Can Surface Finish Affect Sealing Performance?
A scratched, uneven, or damaged surface may not support a sealing element as intended. The body positions the seat and helps maintain the internal arrangement, so poorly prepared seat supports can leave a seat slightly tilted or unevenly loaded.
Joining areas matter too. When body sections meet, rough or damaged faces make assembly harder and can compromise the connection.
| Surface Area |
Why Condition Matters |
| Seat support area |
Holds the seat in position |
| Internal cavity |
Provides suitable space for placement |
| Body joining surface |
Supports contact between sections |
| Stem opening |
Helps the stem fit properly |
| Sealing contact area |
Influences how sealing parts meet |
Finish should match function. Some areas need close contact, while others mainly provide space or structural support. Applying the same finishing to every surface adds work without improving assembly, so define requirements feature by feature.
How Can Machining Errors Affect the Ball and Seat Relationship?
The ball turns to control flow, and the seats provide contact when the valve is closed. Their relationship depends on how the body locates them. If seat locations are poorly prepared, contact becomes uneven, friction rises in some areas, and wear or changed sealing behavior can follow.
Cavity errors also affect the space around the ball. A ball that touches nearby surfaces turns with an inconsistent feel. Common concerns include:
- Incorrect seat positioning: seats do not meet the ball as intended.
- Uneven support surfaces: a seat cannot stay properly placed.
- Internal surface damage: scratches or rough spots interfere with contact.
- Cavity differences: the ball lacks the intended room to move.
- Misaligned openings: the stem connection does not match the ball position.
Accuracy therefore affects how parts interact after assembly, not only whether they fit inside the body. Inspection before the next production stage catches these problems early.
Why Is Stem Opening Accuracy Important?
The stem carries motion from the handle or actuator to the ball. Its opening in the body must match the intended position and shape. If it is misplaced, the stem may not fit smoothly, and engagement with the ball becomes difficult.
The same opening also houses the stem sealing arrangement. Poor machining here can seat the stem unevenly, create unwanted contact, or complicate installation of the seals.
| Stem-Related Feature |
Assembly Consideration |
| Opening position |
Aligns the stem with the ball |
| Opening surface |
Supports the intended fit |
| Connection area |
Lets the stem engage the ball |
| Sealing area |
Gives space for stem seals |
| External connection |
Supports the operating mechanism |
Check the opening together with the full body geometry. Inspecting it alone may miss a fault caused by its relationship to the ball cavity or other internal features.
How Does Body Connection Accuracy Affect Assembly?
Many ball valves use bodies made from separate sections. These sections must join in a way that preserves the internal arrangement. Mismatched joining surfaces call for extra adjustment and may shift internal components.
Connection accuracy affects how the body is positioned, how seals are placed, and how the cavity forms once the sections close. Tightening bolts will not fix uneven faces. It can instead create stress or move nearby parts.
Points to watch include:
- Contact between body sections
- Alignment of connecting openings
- Position of internal parts before joining
- Condition of sealing surfaces
- Consistency of the joining process
- Support during assembly
Follow the intended joining sequence and avoid forcing parts that do not fit. Doing so prevents assembly problems from being carried into the finished valve.
What Role Does Machining Inspection Play?
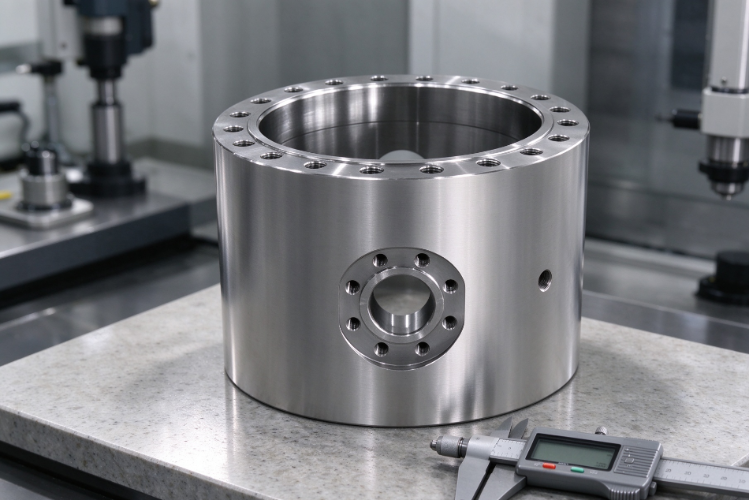
Inspection confirms that the body matches the design before internal parts go in. It should look at relationships between features as well as single dimensions. A cavity can look acceptable alone while sitting wrongly relative to the stem opening or seat support.
A practical routine includes:
- Check the body for visible damage.
- Review machined surface condition.
- Confirm positions of internal openings.
- Examine seat support areas.
- Check body connection surfaces.
- Compare related features with the approved drawing.
- Record findings for production review.
Match the method to the feature. Visual checks reveal surface damage, and suitable measuring tools verify dimensions and positions. Records show whether a problem is isolated or repeats across batches. Frequent similar defects suggest the process needs review, and the findings can guide improvements in machining methods, tool condition, workholding, and operator procedures.
How Can Manufacturers Improve Consistency Before Assembly?
Consistency depends on control at each stage. Stable workholding keeps the part in the intended position during cutting, since a workpiece that shifts can break the relationship between features. Worn or damaged tools affect surface quality and feature accuracy, so regular checks help catch changes early.
| Production Area |
Improvement Focus |
| Workpiece positioning |
Consistent part placement |
| Tool condition |
Check for wear and damage |
| Machining sequence |
Consider how operations affect related features |
| Surface finishing |
Match treatment to each area’s function |
| In-process inspection |
Find issues during production |
| Final inspection |
Confirm the finished body before assembly |
Sequence matters as well. Features sharing reference surfaces may need to be prepared in a coordinated order, because a change in one operation can shift later work. Feedback from assembly teams adds value. If workers keep struggling to fit one component, the cause may lie in body geometry or surface condition, and recorded observations help engineers review design and production together.
How Should Buyers Evaluate Machining Quality?
Buyers usually focus on application, materials, connection type, and operating conditions. Machining quality deserves a place on that list because it affects fit and function inside the valve. The body should be judged as a complete structure, including cavity, seat supports, stem opening, and connection surfaces.
Questions for suppliers include:
- How are internal body features inspected?
- How are seat support areas checked?
- Which procedures control surface condition?
- How are body connection surfaces reviewed?
- How are machining defects recorded and handled?
- Does inspection cover relationships between connected features?
Clear product information helps buyers understand how the body is prepared before assembly, and it eases communication when a project has particular sealing, operating, or installation needs. Manufacturers benefit from buyer and assembly feedback as well, since machining quality runs through the whole process from workpiece preparation to final inspection of the finished valve.

 English
 中文简体
 русский
 Español
 عربى
 italiano